A staircase is the most demanding thing an ornamental iron shop can be asked to build. It carries a live load; it is measured against code in every dimension; it has to arrive on site and fit an opening that was framed months earlier; and it has to look like a piece of architecture rather than a piece of equipment. Artistic Ornamental Iron has been fabricating stairs for Twin Cities homes and commercial buildings for more than twenty years, with three generations of hand-forged metalworking behind the drawings.




A spiral stair solves a problem no straight run can: vertical circulation inside a footprint measured in single-digit feet. It is the standard answer for lakeside loft access in Orono and Minnetonka, finished basement and bonus-room connections in Edina and Plymouth, library mezzanines, and downtown Minneapolis condo conversions where the floor plate cannot give up the length a straight flight demands. Diameter, rotation direction, total rise, and the position of the top landing are all set to your opening, and the assembly is dry-fit in our shop before it is ever loaded on a truck.





Exterior spiral and straight stairs serve deck-to-grade access, rooftop terraces, second-story entrances on multi-family buildings, and code-required egress from upper levels. Exterior work in Minnesota is engineered around water and ice: treads are detailed to drain rather than hold meltwater, landings are pitched, base connections are anchored into properly sized concrete or welded to embedded steel, and the complete acid-wash, zinc-rich galvanized, powder-coat system is applied because an exterior stair takes direct salt, snow load, and every freeze-thaw cycle the season delivers. Access platforms, catwalks, and ships ladders are fabricated to the same standard for commercial and industrial sites.
In a spiral stair the center column is the structure. Every tread cantilevers from it, so column diameter, wall thickness, and the weld detail at each tread connection determine whether the stair feels solid or flexes underfoot. We size the column to the stair diameter, total rise, and design live load, then weld each tread through and grind the connection never bolted collars stacked on a pipe, which is the construction that produces the characteristic wobble and squeak in imported kit stairs.
Tread geometry is governed by code: minimum clear walking width, minimum tread depth measured at a defined distance from the narrow edge, consistent riser height throughout the flight, and minimum headroom clearance through the rotation. We confirm every one of those against the governing code before fabrication. Tread surfaces are typically check-plate steel a raised-pattern non-slip surface that sheds water and holds traction under wet boots, which makes it the default for exterior and utility stairs. Interior stairs can take check plate for an industrial look, solid smooth plate, perforated or bar grate, or a steel pan detailed to receive hardwood or stone infill matched to the surrounding floor.
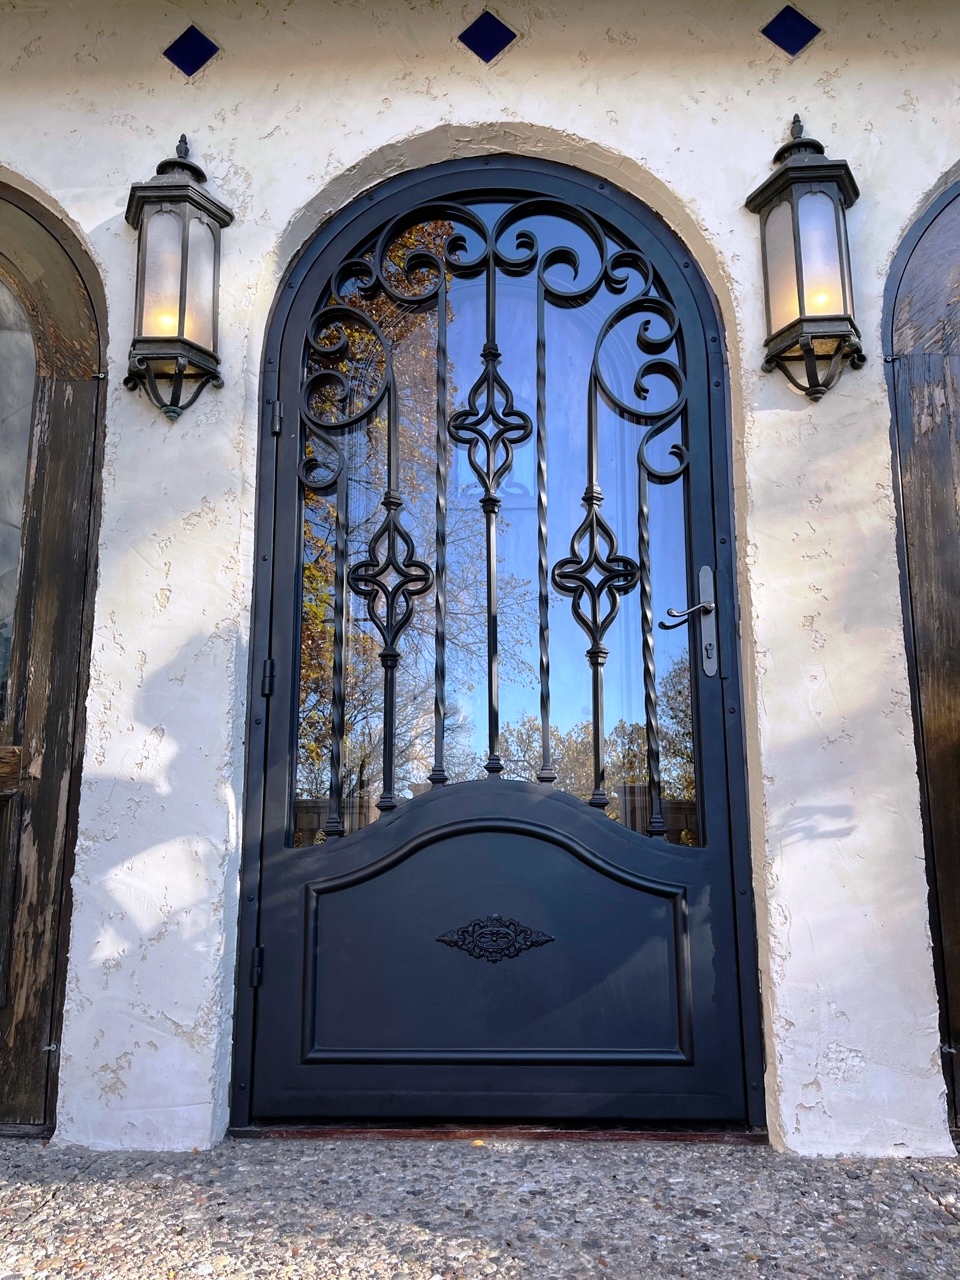
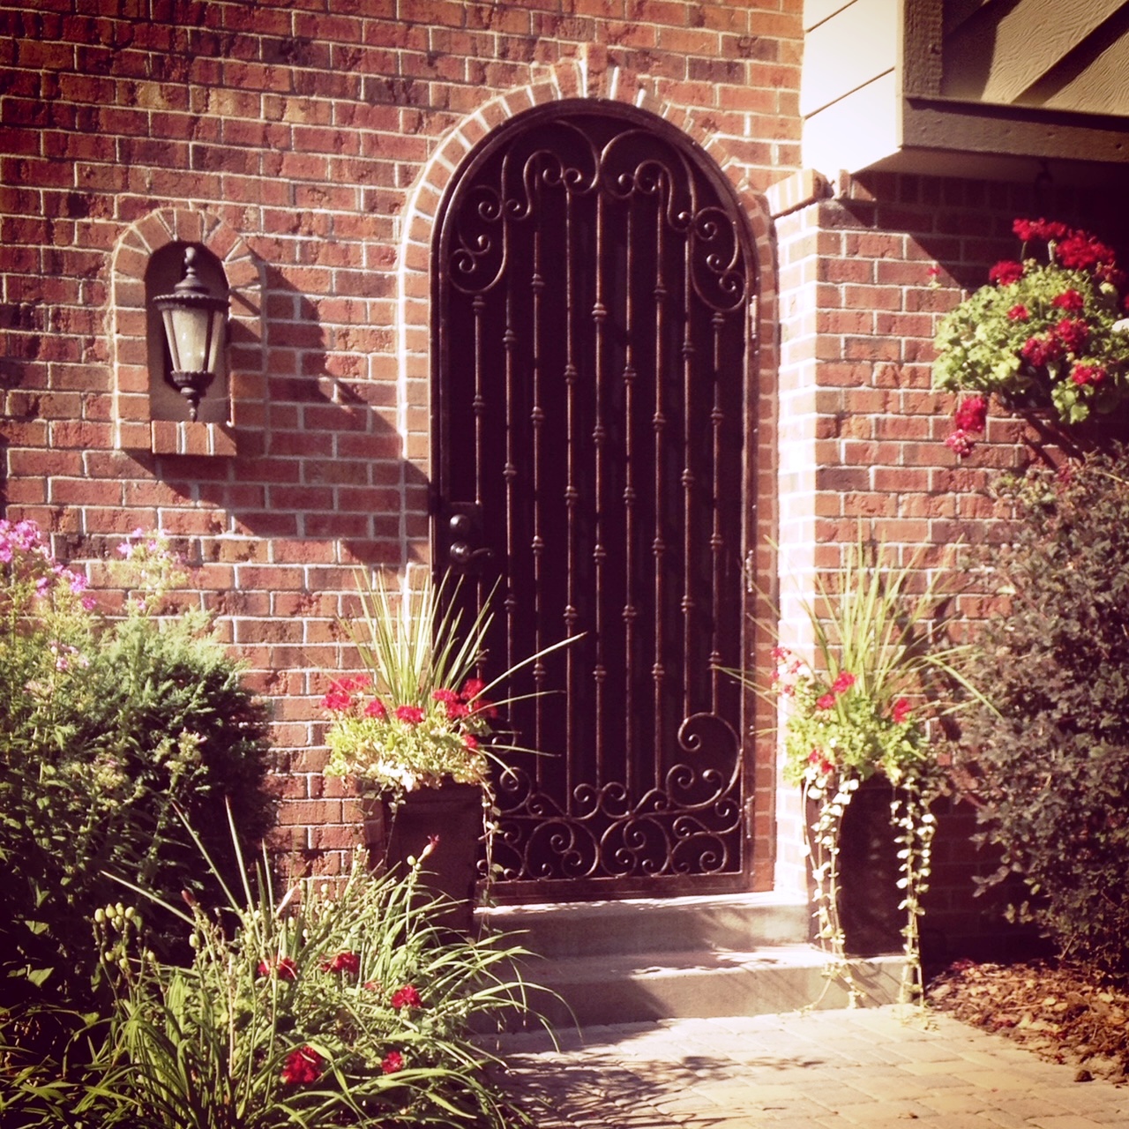
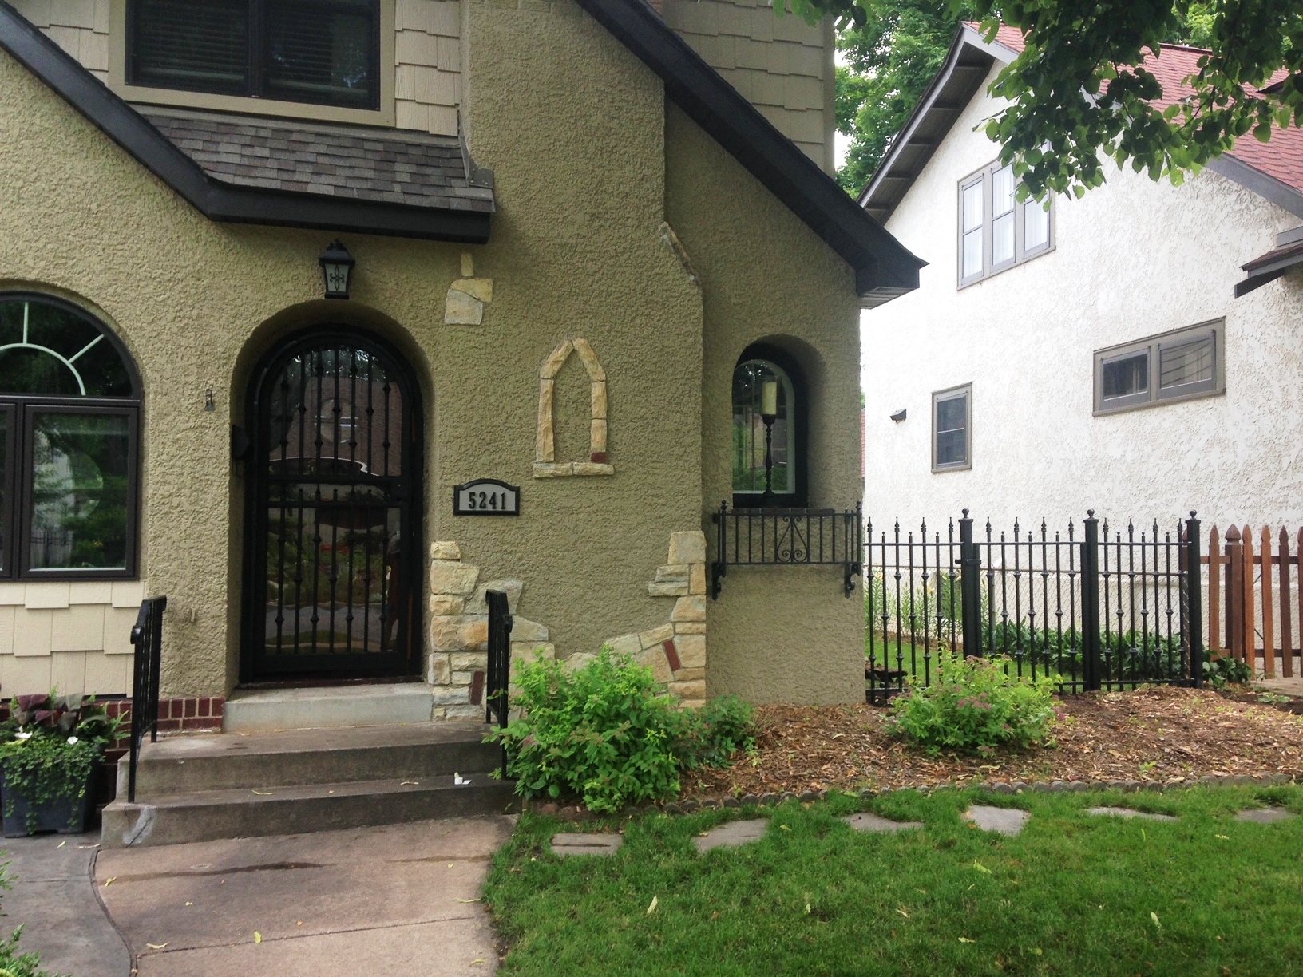
The stair structure and its railing are drawn together. Traditional treatments use forged balusters with knuckles, baskets, or hammered twists, a shaped and continuously graspable handrail, and scroll or collar detail at the newel. Industrial treatments use flat bar, plate stringers, exposed weld texture, and check-plate treads. Modern treatments run thin square balusters at tight spacing or a minimal frame carrying tensioned cable or glass infill. All of them are held to the same guard requirements no opening admitting a four-inch sphere, and a top rail that resists a 200-pound concentrated load applied in any direction.
For more information or to request a free estimate, visit their website at artisticornamentaliron.com or give them a call at (763) 370-2279.
As the owner of Artistic Ornamental Iron, I would like to kindly request your support in leaving a review on our Facebook page or Google. We take immense pride in our craftsmanship and personalized service, creating exquisite wrought iron products such as gates, railings, fence, and spiral staircases. Your feedback can help showcase the exceptional work we do and provide valuable insights for others who may be considering our services.
Whether it’s highlighting our attention to detail, professionalism, or overall satisfaction with our products, your review will contribute to our online presence and assist potential customers in making informed decisions. So, if you have had a positive experience with Artistic Ornamental Iron, we would greatly appreciate it if you could take a moment to leave a review on Facebook or Google. Thank you for your continued support!

Yes. We custom engineer, fabricate, and install handcrafted iron and steel spiral staircases for both interior living spaces and exterior decks or balconies across Minneapolis and the surrounding Twin Cities area.
Absolutely. Our custom spiral staircases are designed to meet International Residential Code (IRC) and local Minneapolis building code standards, adhering to exact requirements for tread width, rise, handrail height, and 4-inch sphere baluster clearance.
Yes. Exterior spiral staircases receive a heavy-duty weatherproofing treatment including a zinc-rich primer base and protective powder coating to withstand Minnesota snow, ice, and salt without rusting or peeling.
We offer fully customized tread designs (wood inlay, steel pan, or diamond plate), custom handrails, decorative balusters, and personalized top cap or finial details to perfectly match your home’s architecture.
You can call us directly at (763) 370-2279 or fill out our online contact form. We will coordinate an on-site evaluation, take precise site measurements, and provide a clear project quote.